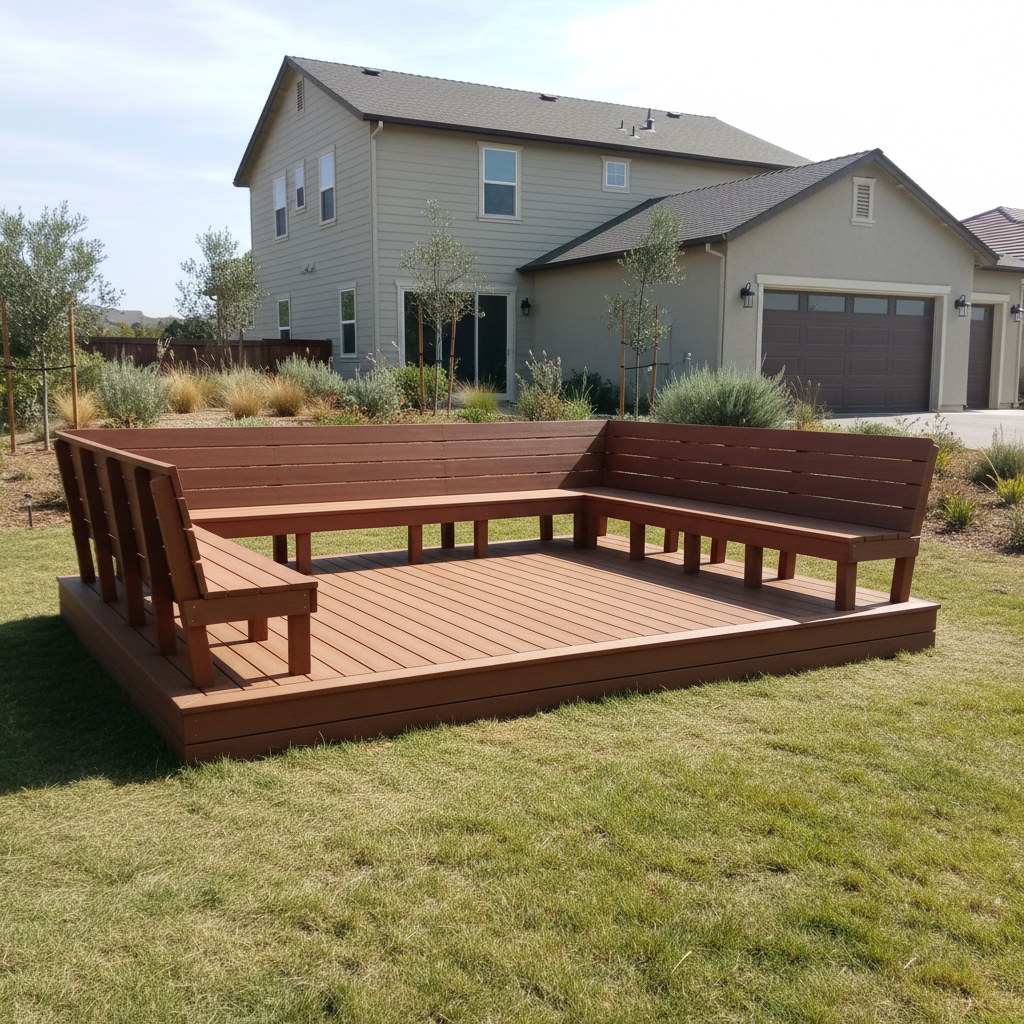
A deck looks like a simple structure from the street. Boards, rails, a few posts. What you can't see from the sidewalk is the ledger connection to the house, the footing depth, the grade of fastener holding it all together, and whether the guy who built it understood what coastal air does to steel over ten years. Choosing a deck builder here isn't about finding the lowest bid. It's about finding someone who builds for this specific stretch of coastline and this specific soil, not for a generic subdivision in Riverside.
Why the marine layer matters more than you'd think
Costa Mesa doesn't get freeze-thaw cycles like the Midwest, so you won't see a deck heave from ice the way you would in Denver. But we get something else year-round: salt-laden coastal air, especially the closer you are to Newport Beach and the harbor. That air corrodes standard fasteners from the inside out. A deck framed with cheap electro-galvanized nails and hangers can start rusting at the joist connections within three or four years, long before the wood itself fails. A builder who knows the area specs hot-dipped galvanized or stainless steel hardware as a default, not an upgrade you have to ask for and pay extra on.
The June gloom and marine fog also mean decks here stay damp longer in the morning than the sun exposure would suggest. Wood that never fully dries invites mildew and soft spots at board ends and around post bases. If a builder is recommending untreated lumber for ground contact posts, or not talking about end-grain sealing on cut boards, that's a gap worth asking about directly.
What's actually under the deck
Much of Costa Mesa sits on marine terrace soil that runs from sandy loam near the coast to heavier clay further inland, around areas like Mesa Verde and parts of Eastside. Clay-heavy soil expands when it's wet from winter rain and contracts hard in the dry months, which moves footings that weren't poured deep enough or wide enough to resist it. Code minimums for footing depth exist for a reason, and a builder who eyeballs post footings instead of checking soil conditions on your specific lot is gambling with your deck's long-term level and stability. For anything built over 30 inches off grade, or any raised deck sitting over a garage or living space below, the footing and structural design should be sized to the load, not just copied from the last job down the street.
This is also where raised deck and balcony work gets serious. A deck built directly over a room below isn't just framing and boards, it's a waterproofing system first. If that membrane under the decking fails, water doesn't just rot joists, it finds its way into the ceiling of the room underneath. A builder who treats that membrane as an afterthought, or skips it entirely on a plank-over-plywood design, is setting you up for a drywall repair bill two winters from now.
Permits aren't optional, and a good builder won't pretend they are
Decks attached to the house, decks over a certain height, and any structural rebuild in Costa Mesa typically need a permit through the city's building division, and the inspector will want to see the footing excavation before concrete goes in and the framing before the decking goes down. If your builder tells you it's faster to skip the permit, that should end the conversation. An unpermitted deck can complicate a home sale later, and if something fails structurally, your insurance may not cover it. Older neighborhoods with homes from the 1950s and 60s sometimes have decks and additions that were never permitted in the first place, and a rebuild on one of those lots often means bringing the whole structure up to current code, not just swapping boards. Newer construction near South Coast Metro tends to have cleaner records and fewer surprises once you open things up. Either way, ask who's pulling the permit and whether it's included in the bid. If it's a separate line item buried at the bottom, read it twice.
Some condo and townhome developments in the area also run through an HOA architectural review before the city even sees the plans. If you're in one of those, a builder who's done local HOA submittals before will save you weeks of back and forth.
What a real bid looks like
A contractor who's actually going to do the work writes a bid that names the lumber species or composite brand, the fastener type, the footing size, and whether a structural engineer's stamp is needed for a raised structure. A bid that just says "deck, 300 square feet, materials and labor" with one number at the bottom tells you nothing about what you're getting. Ask for the breakdown. Ask whether the ledger board will be properly flashed where it meets the house, since that single connection is the number one cause of deck collapse nationally, more than rot in the decking itself.
On price, California law caps the deposit a contractor can collect upfront at 10% of the job total or $1,000, whichever is less, for most home improvement contracts. If someone's asking for half down before any material shows up, that's not how this is supposed to work, and it's worth asking why.
What to walk away from
- No California contractor's license number on the estimate, or one you can't verify.
- No mention of a permit, or a suggestion to skip it.
- A bid with no material specifics, just a lump sum.
- Vague answers about fastener grade or no mention of corrosion resistance at all.
- Pressure for a large deposit before work starts.
- No insurance certificate when you ask for one.
None of this is complicated once you know what to ask. Most of it comes down to whether the person in front of you has actually built decks in this climate, on this soil, and dealt with a city inspector before. We've done the framing, the waterproofing, and the repair work on enough decks around Costa Mesa to know where they usually fail first. If you want a second opinion on a bid you've already got, or you're starting from scratch, Titan Deck and Waterproofing LLC is happy to walk the site with you before anything's signed.